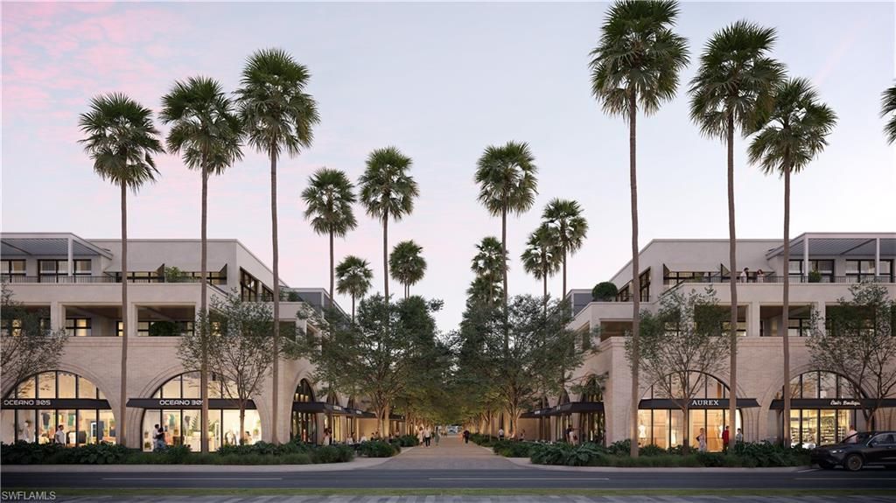
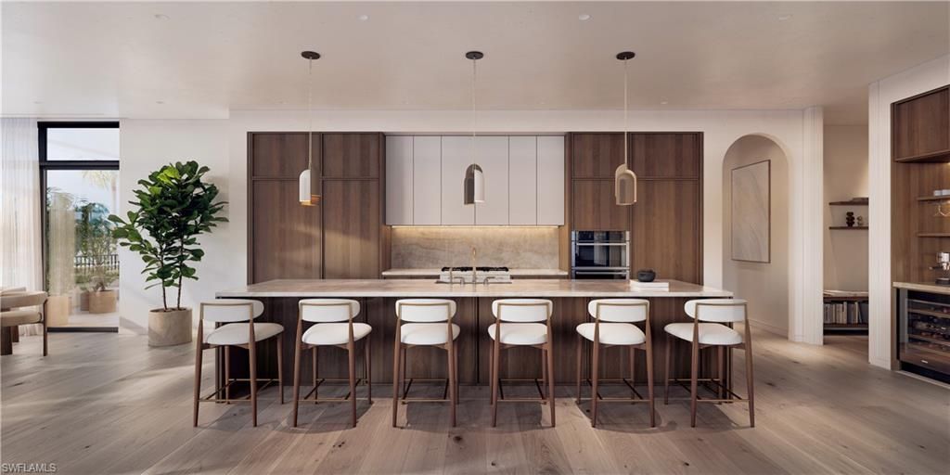
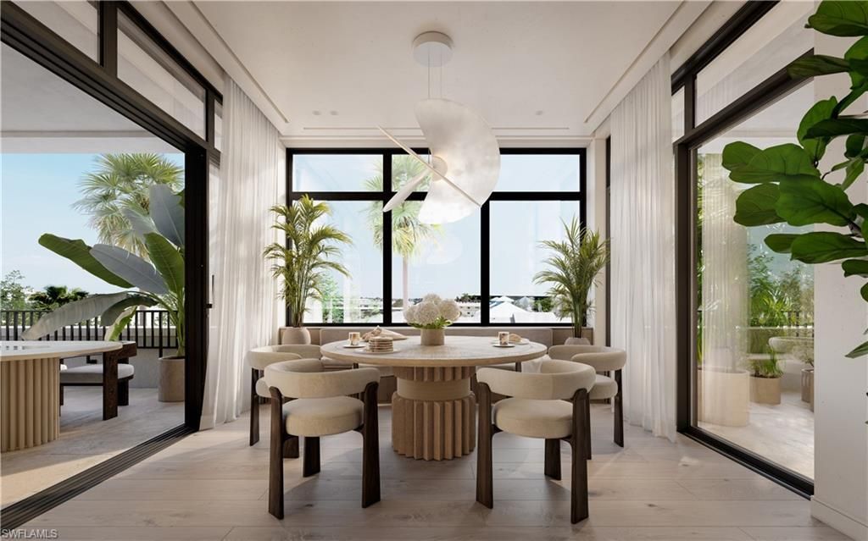
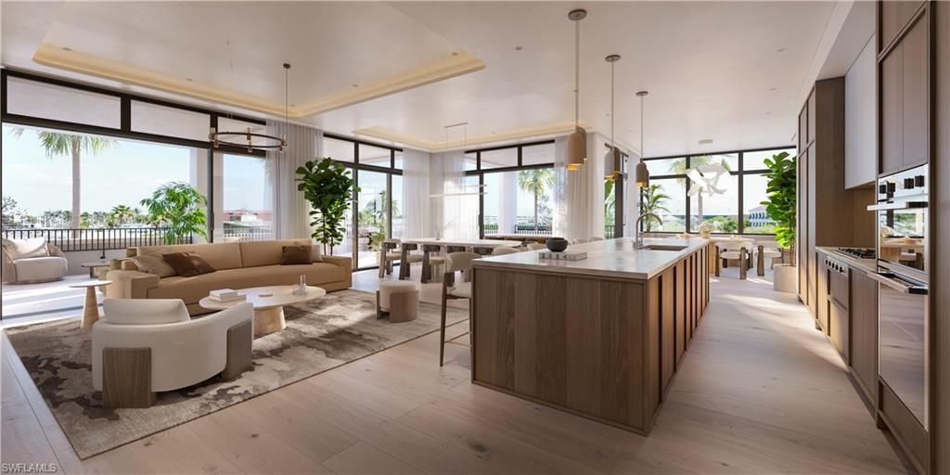
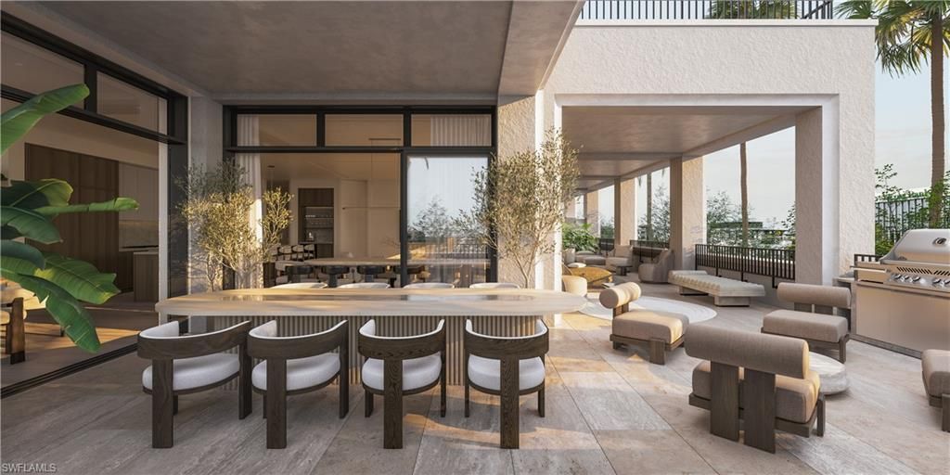
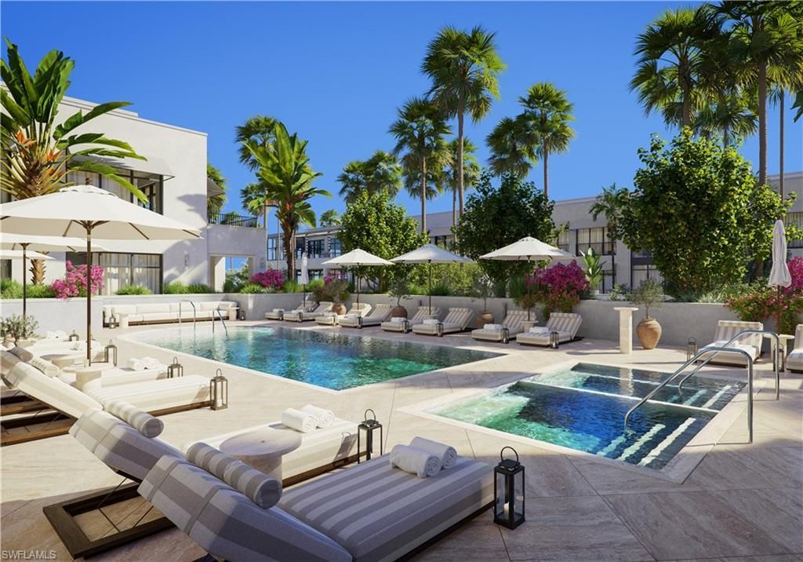
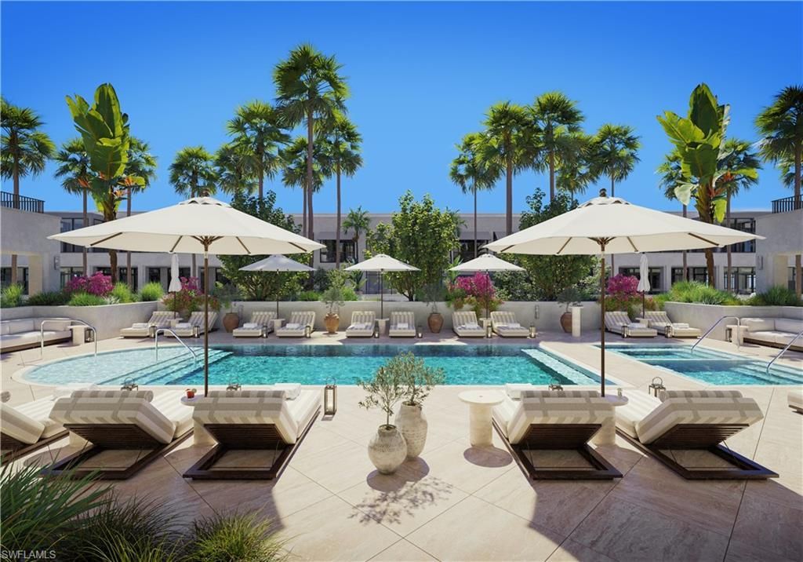
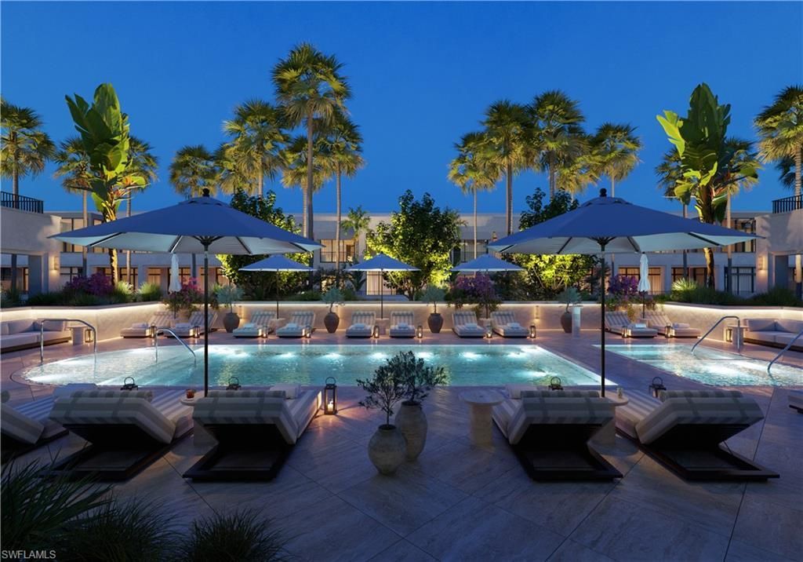
1010 5th Ave S, Unit 201, Naples, FL 34102 Photo
New - 10 Hours Ago
1010 5th Ave S, Unit 201, Naples, FL 34102 Photo
New - 10 Hours Ago
1010 5th Ave S, Unit 201, Naples, FL 34102 Photo

20 Total Photos [Click to View All]

1010 5th Ave S, 201 Naples, FL 34102
$4,700,000
  • Beds
    3
  • Baths
    3 full 1 partial
  • Total Square Feet
    2,457

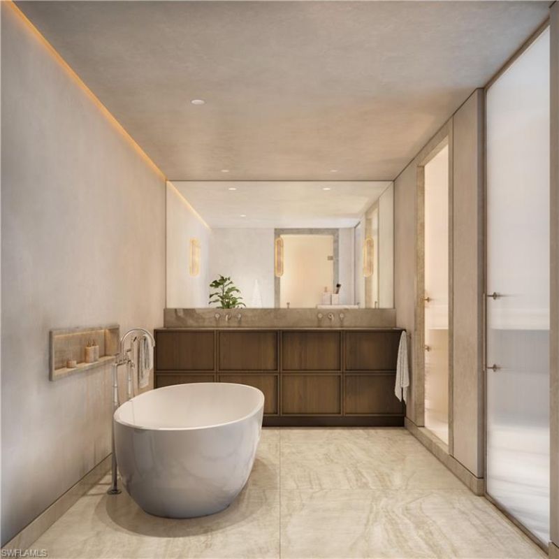
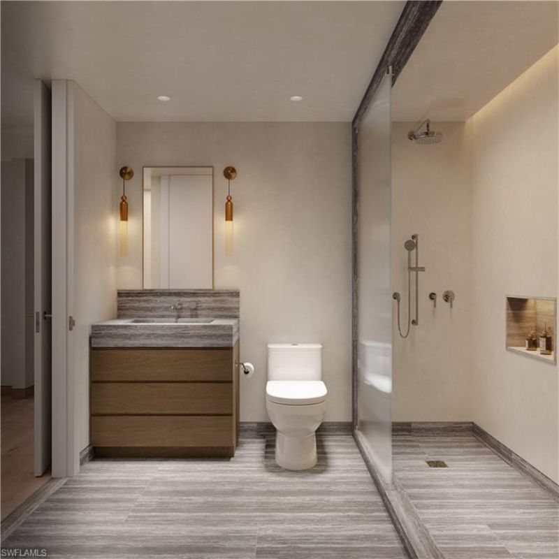
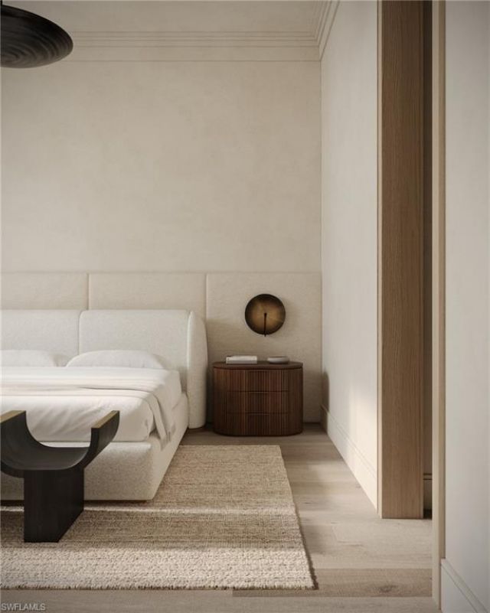
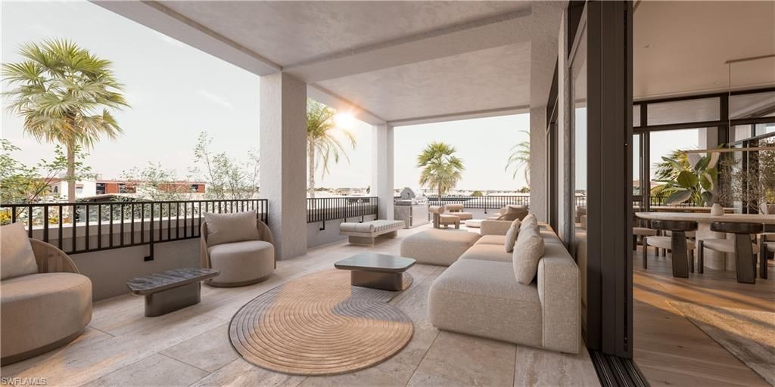
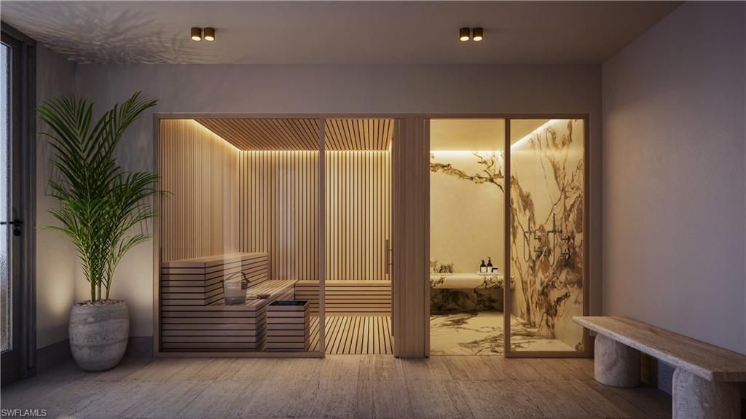
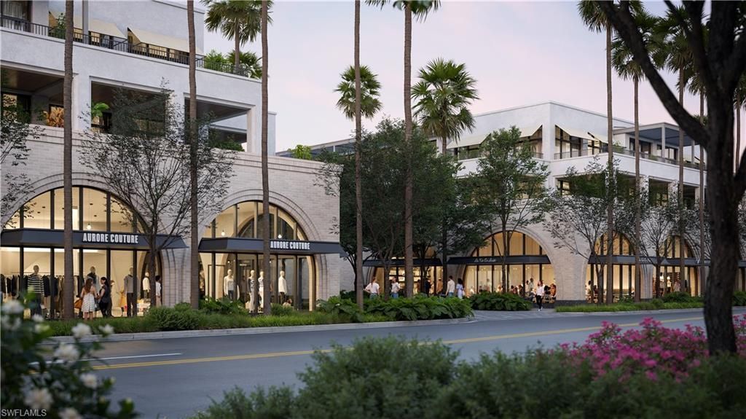
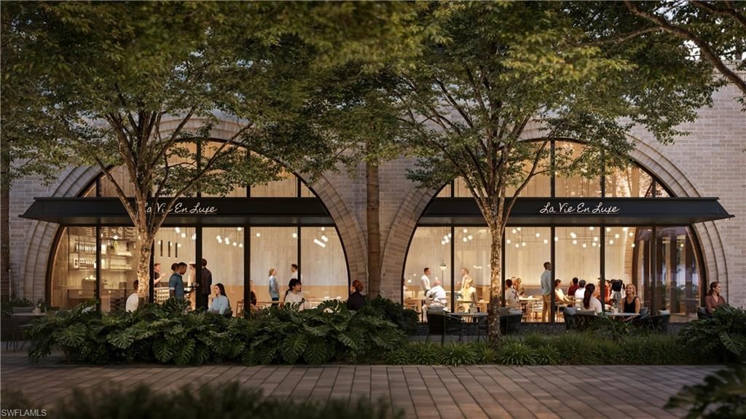
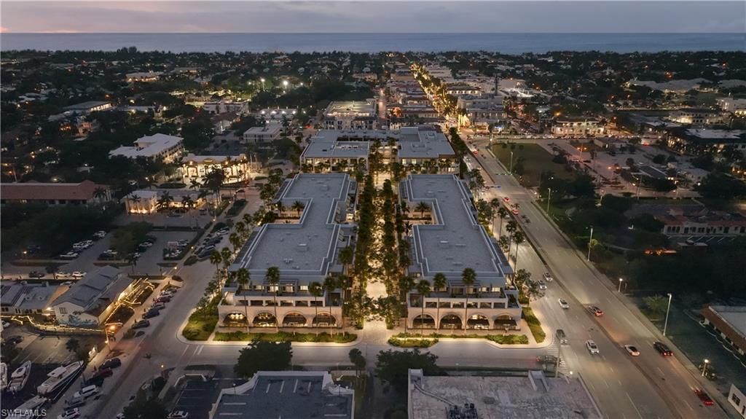
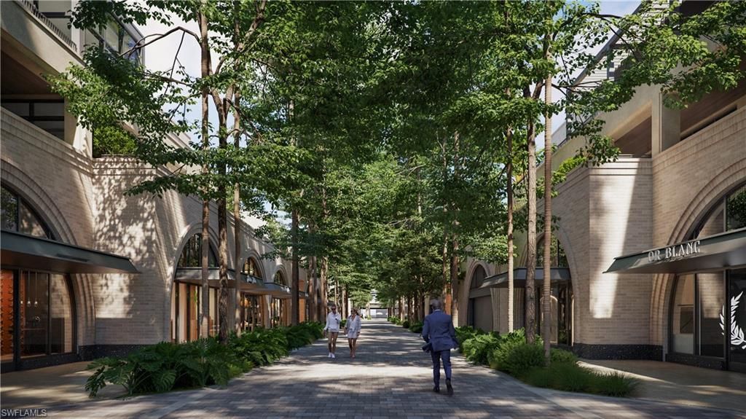
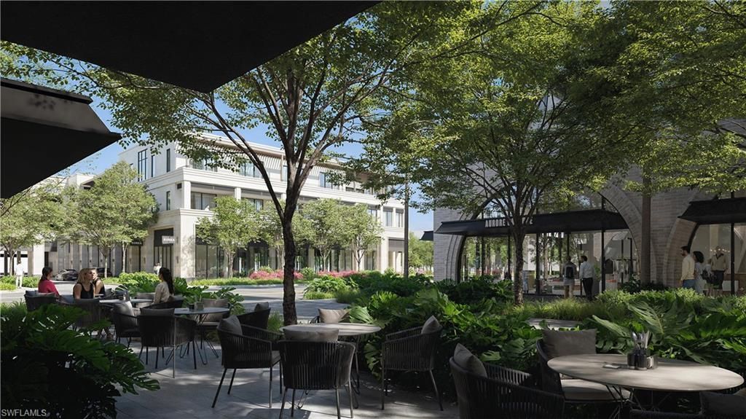
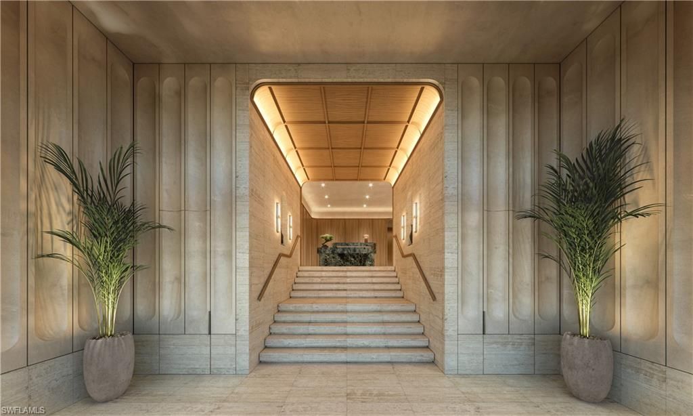
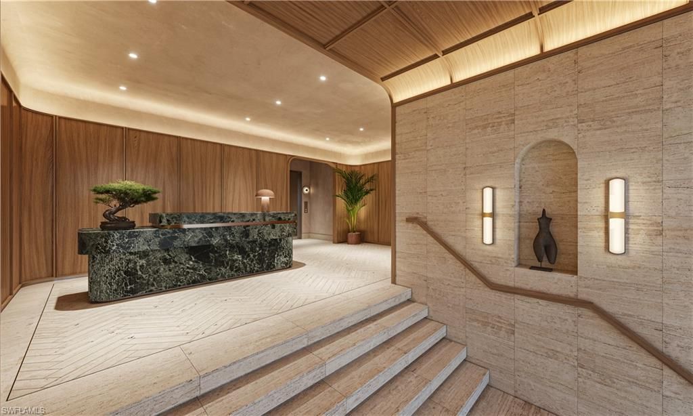
One or more photo(s) has been virtually staged, AI generated or rendered. Residence 1010-201 presents a luxurious corner three-bedroom plus sunroom, 3.5 bath, that embodies effortless luxury and refined coastal living. The expansive interiors feature elevated finishes, generous outdoor living areas, and a built-in gas grill, ideal for entertaining and embracing Naples indoor-outdoor lifestyle. With 10 ft ceilings, Italian cabinetry, natural stone, Sub-Zero, Wolf, and Cove appliances, spa-lik...

View More

Property Summary

MLS Number: 226030179
Status: Active
Subdivision: THE AVENUE
County: Collier
Bedrooms: 3
Total Square Feet: 2,457
Price Per Sq. Ft.: $1,913
Style: Low Rise (1-3)
New Constuction: No
Waterfront: No
Property Type: Residential - Condominium
Cooling: Central Electric, Gas - Natural
Garage: 2 car attached
Heating: Heat Pump
Roof Type: Built-Up
Stories: 2.0
Taxes: $0
Year Built: 2027
Hoa Fee: $33648

Property Details

Bedroom: 3 Bed
Construction: Metal Frame, Poured Concrete, Stone, Stucco
Dining: Dining - Living
Exterior: Metal Frame, Poured Concrete, Stone, Stucco
Outdoor Features: Awning(s)
Flooring: Marble, Terrazzo, Wood
Furnished: Unfurnished
GEO Area: THE AVENUE
Home Style: Low Rise (1-3)
Interior: Built-In Cabinets, Fire Sprinkler, Foyer, Pantry, Walk-In Closet(s)
Irrigation: Central
Management: Professional
Minimum Lease Days: 60
Parcel #: 14960000123
Parking: 2 Assigned, Attached
Pet Limit Max #: 2
Pets: Limits
Pool: Concrete, Electric Heat
Room Count: 10
Spa: Yes
Spa: Community, Heated Electric
SQFT Total: 3681
Swimming Pool: Yes
Transfer Fee: 0
Units: 14
Units in Building: Square Feet
View: City
Water: Central
Water: Central
Construction: Metal Frame,Poured Concrete,Stone,Stucco

Neighborhood Information

Neighborhood Map

Neighborhood Hero

Neighborhood Highlights

Neighborhood Characteristics

Neighborhood Market Trend

Neighborhood Schools

Courtesy of

Agency Name: Coldwell Banker Realty
Agent Name: Christine Lutz
Agency Phone: 239-262-7131
agent picture

Presented by

Agent Name: Illustrated Properties Hobe Sound
Agent Phone: 772.546.5250
Agency Title: Illustrated Properties
Request Info

IDX logo

Illustrated Properties Hobe Sound
ipre.com

Mortgage Calculator

%
years/fixed
yearly
yearly (est.)

Estimated Payment

$ 24,448.49 Principal & Interest $23,077.65 Property Tax (data not provided by mls) $0.00 Homeowner's Insurance $1,370.83
Mortgage Logo

Make every decision feel good

Want to work with us?

Step 1 / 2
Step 2 / 2 Previous

Login to My Illustrated Account