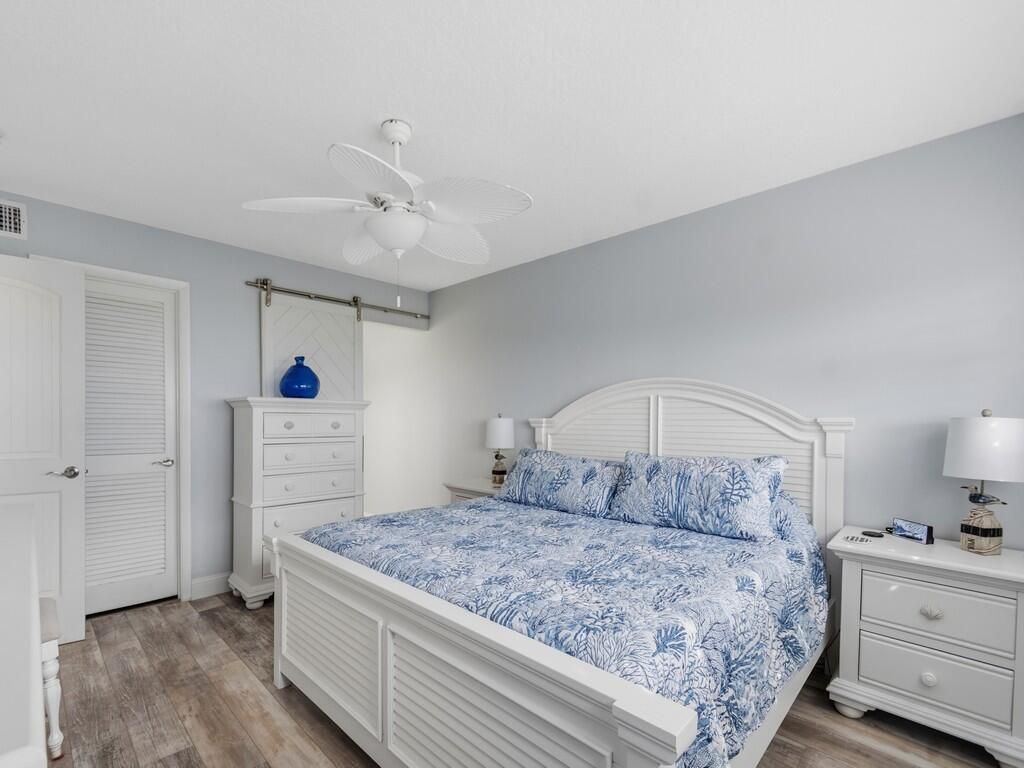
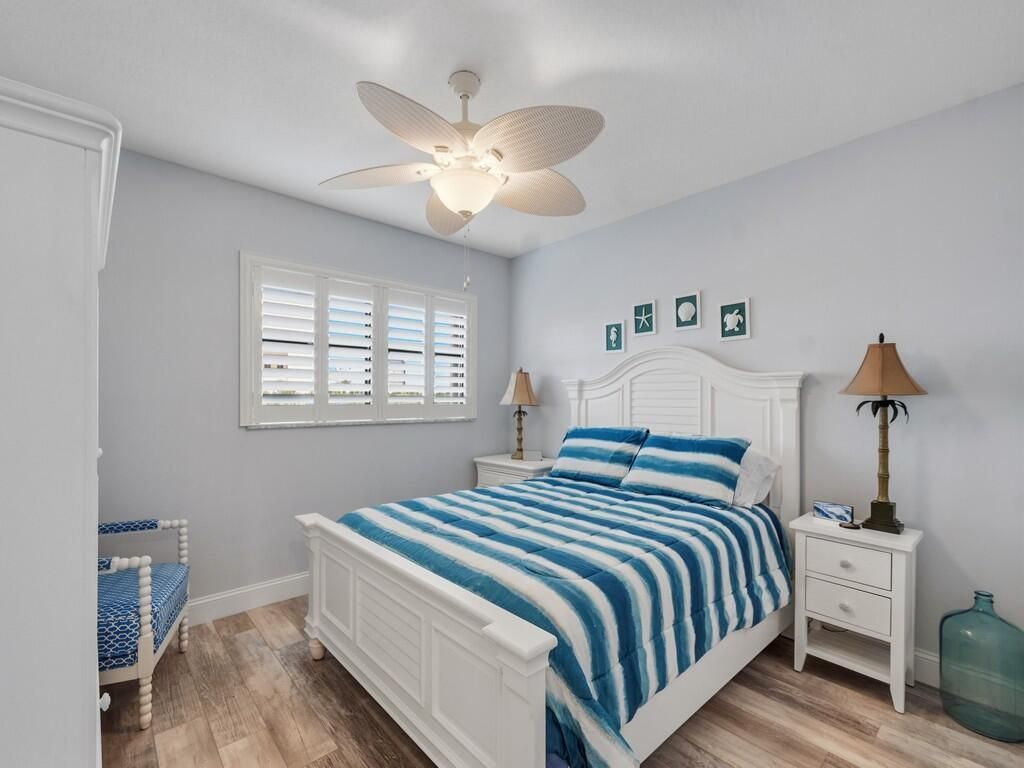
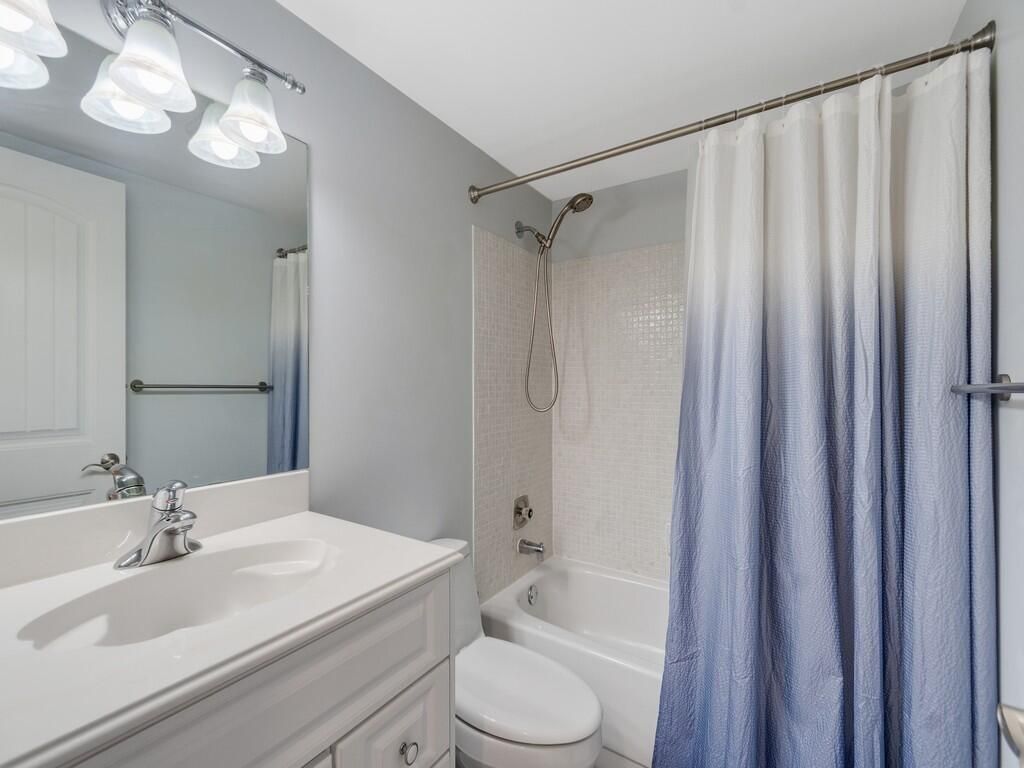
5151 N Hwy A1a, Unit 313, Fort Pierce, FL 34949 Photo

35 Photos

5151 N Hwy A1a, 313 Fort Pierce, FL 34949
$375,000
  • Beds
    2
  • Baths
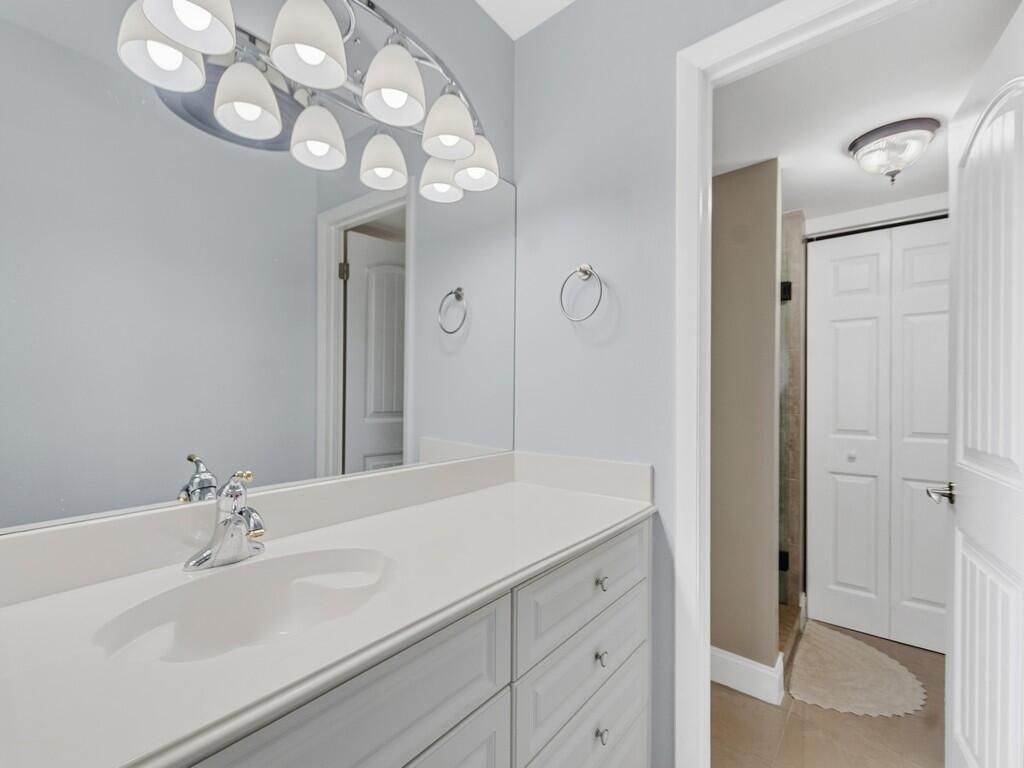
    2 full
  • Total Square Feet
    1,174

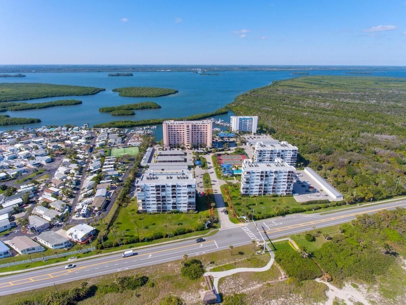
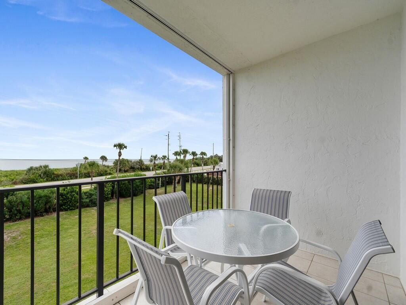
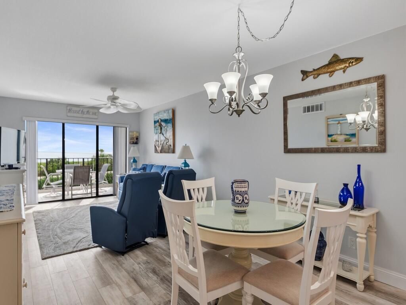
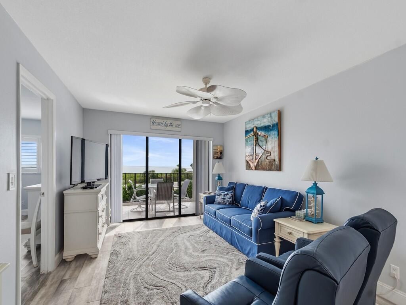
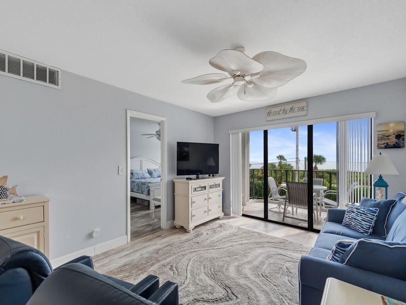
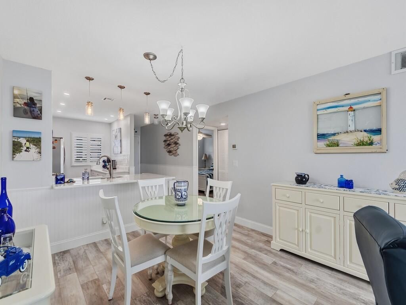
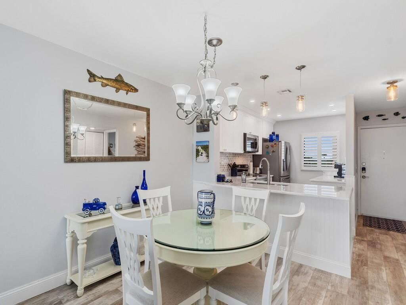
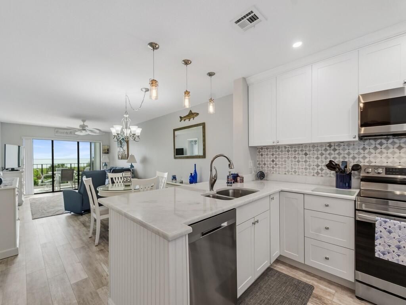
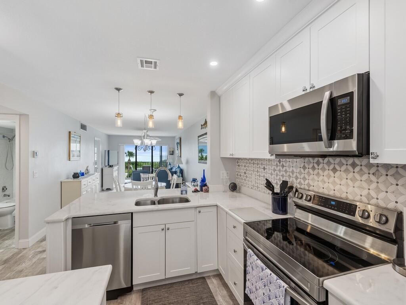
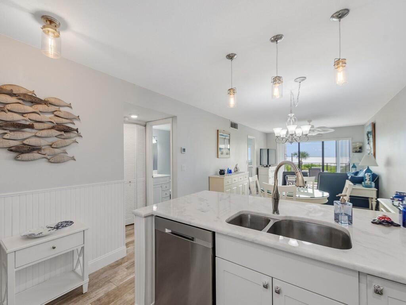
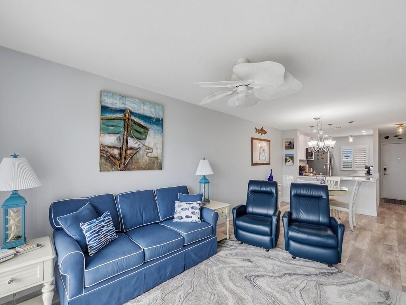
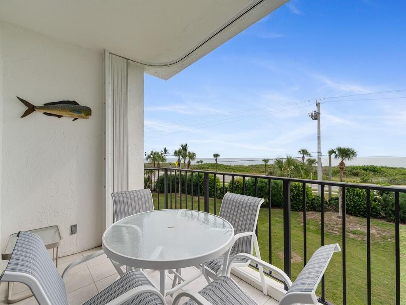
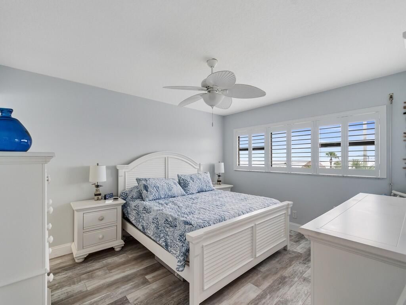
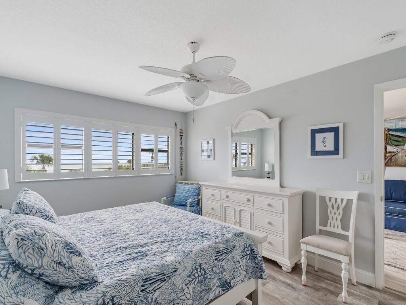
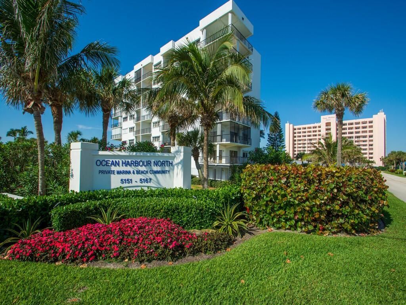
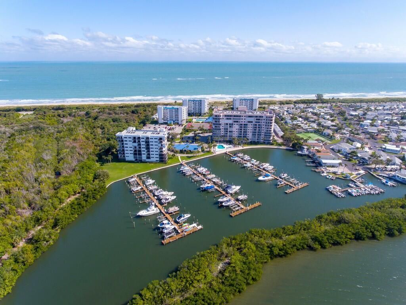
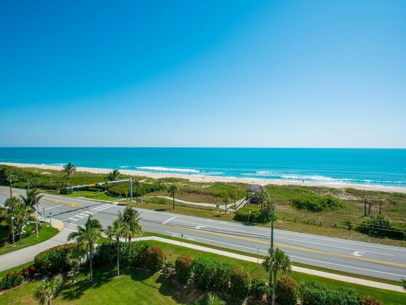
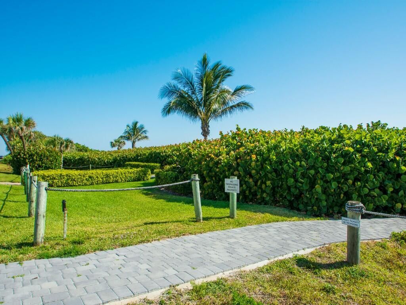
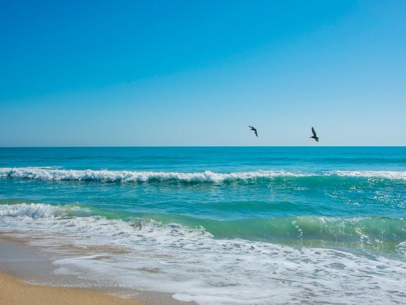
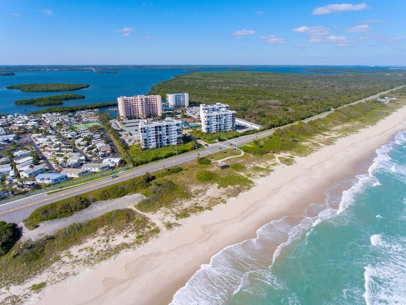
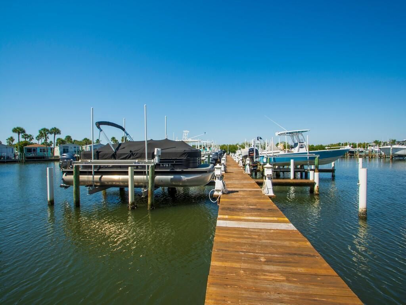
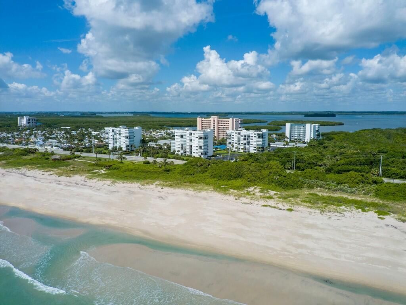
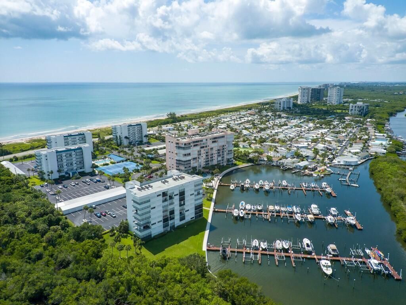
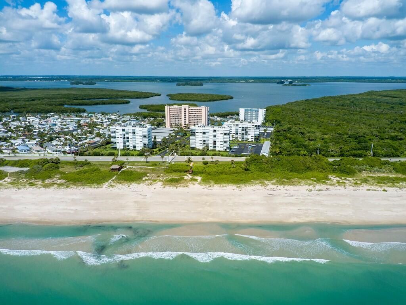
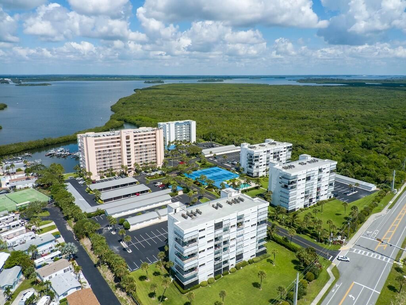
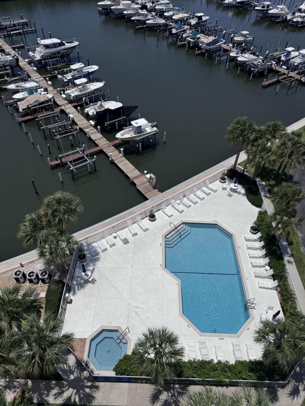
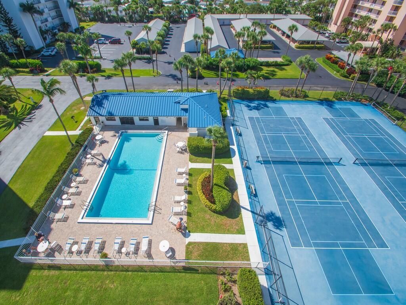
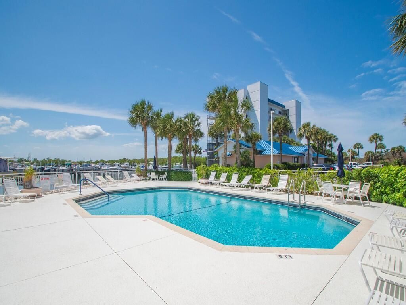
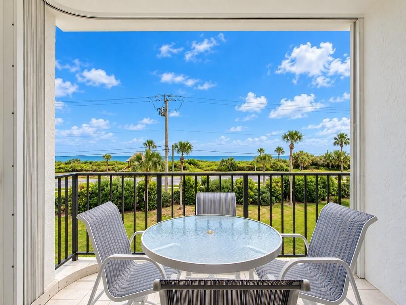
Direct oceanfront paradise! Enjoy breathtaking Atlantic views from this beautiful, move-in-ready condo. Offered turnkey with tasteful coastal decor, this home has everything you need to start living the dream immediately. Nestled in a premier resort-style community with incredible neighbors, you will have access to unmatched amenities: Private marina and deeded beach access. Two pools, two clubhouses, an oceanfront Tiki hut, sauna, and jacuzzi. Tennis, Pickleball, daily water aerobics, and a vib...

View More

Property Summary

MLS Number: B26083685
Status: Active
Days on Market: 13
Subdivision: OCEAN HARBOUR CONDOMINIUM A
County: Saint Lucie
Bedrooms: 2
Total Square Feet: 1,174
Price Per Sq. Ft.: $319
Style: Traditional
New Constuction: No
Waterfront: Yes
Property Type: Residential - Condominium
Cooling: Central Air, Ceiling Fan(s), Electric
Heating: Central, Electric
Roof Type: Flat
Stories: 1.0
Taxes: $6,116
Year Built: 1980
HOA Fee: $2718/ Quarterly

Featured Amenities

Walk-In Closet(s)
Boating
Beach Access
Clubhouse
Car Wash Area
Dog Park
Elevator(s)
Fitness Center
Game Room
Management
Sauna
Spa/Hot Tub
Storage
Tennis Court(s)
Manager On Site
Trash Chute
Community Room
Heated Pool
Internet Included
Maintained Community
Pickleball Court(s)
Recreation Facilities

Property Details

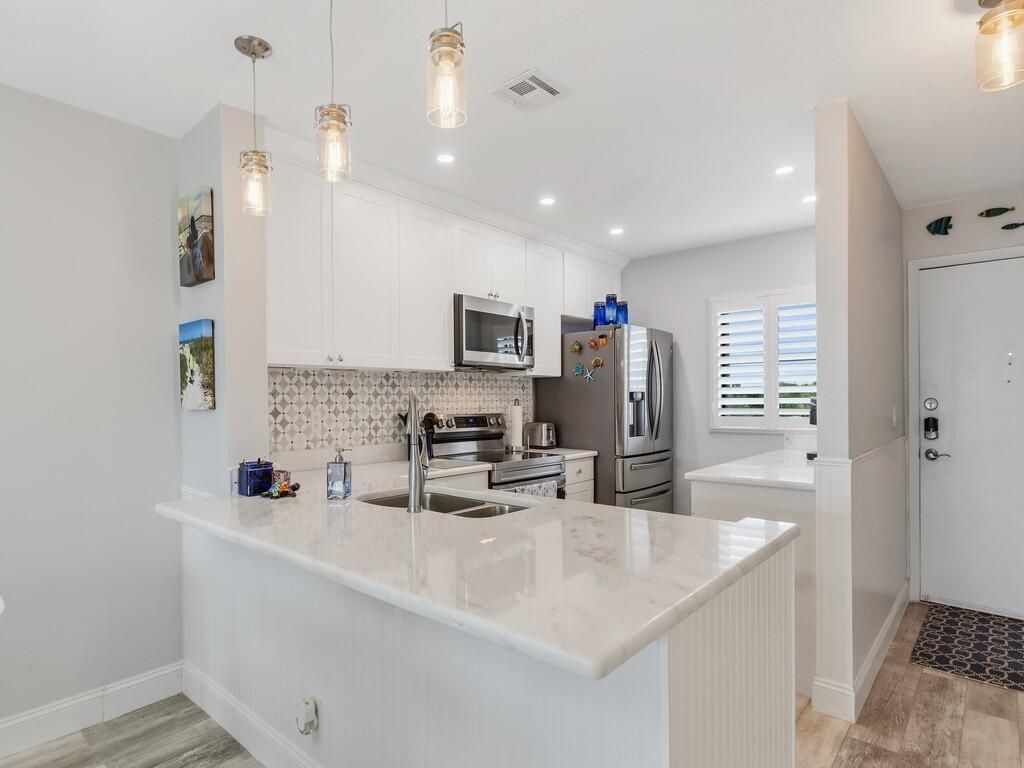
Appliances: Electric Water Heater, Dryer, Disposal, Dishwasher, Electric Range, Ice Maker, Microwave, Refrigerator, Water Heater, Washer, Range
Association: Ocean Harbour North
Association Fee Includes: Cable TV, Internet, Sewer, Trash, Water, Common Areas, Common Real Estate Tax, Elevator, Reserve Funds, Roof
Days on Site: 13
Exterior: Concrete Block - With Stucco
Flooring: Tile, Vinyl
Furnished: Furnished
Guest House Y/N: No
Home Style: Traditional
Hot Tub: Yes
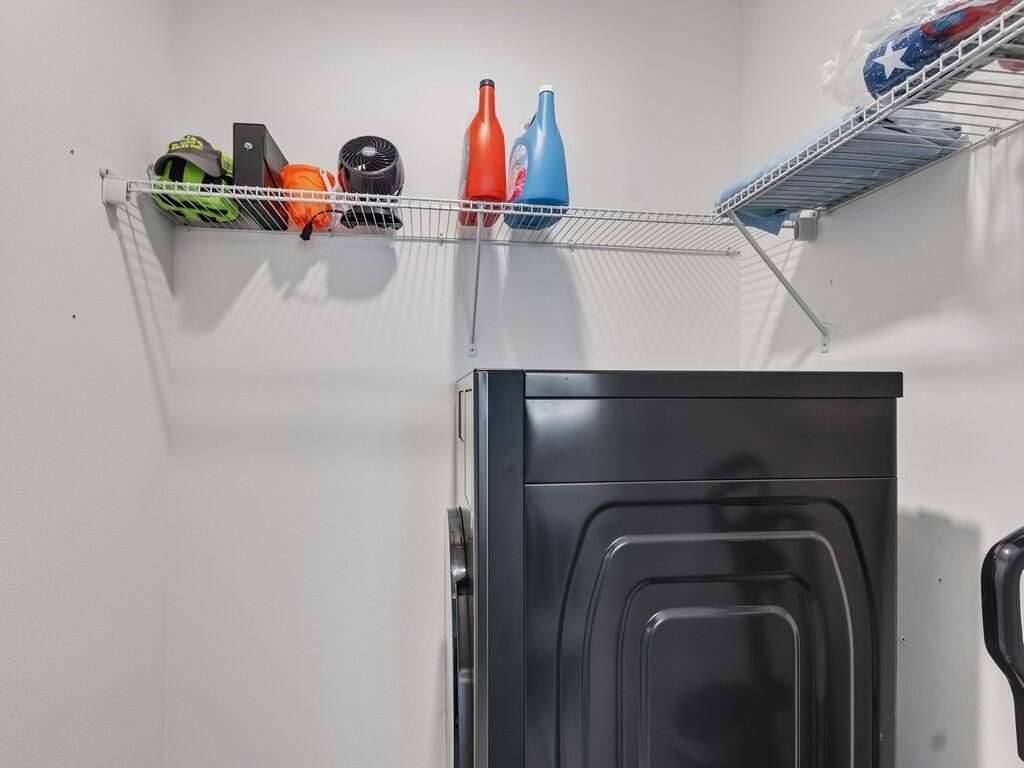
Laundry: Laundry Closet
Parcel#: 141170500120006
Parking: Common
Parking Notes: Common
Pets Allowed: Yes, Number Limit, Size Limit
Restrictions: Buyer Approval Required, Dock Restrictions, Parking - No Boat, Parking - No Commercial Vehicles, Parking
Sauna: Yes
Sewer: Public Sewer
Spa: Yes
Spa: In Ground
Special View Info: Direct Ocean
SQFT Living: 1078
Structure Type: Multi Family
Total Rooms: 4
Utilities: Cable Connected, Electricity Connected, Phone Available, Propane, Sewer Connected, Water Connected
Water: Public
Waterfront Features: Deeded Beach Access, Fixed Bridge, Marina, Ocean Access, River Access, Intracoastal, Ocean Front
Windows: Shutters
Construction: Concrete Block - With Stucco

Room Sizes

Kitchen: 8 X 12 Level Main
Living Room: 11 X 15 Level Main
Primary Bedroom: 11 X 14 Level Main
Bedroom 2: 10 X 11 Level Main

Neighborhood Information

Neighborhood Map

Neighborhood Hero

Neighborhood Highlights

Neighborhood Characteristics

Neighborhood Market Trend

Neighborhood Schools

Courtesy of

Agency Name: Coldwell Banker Paradise
Agent Name: Nancy E Marquez
Agency Phone: 772-589-7777
agent picture

Presented by

Agent Name: Illustrated Properties Hobe Sound
Agent Phone: 772.546.5250
Agency Title: Illustrated Properties
Request Info

IDX logo

Illustrated Properties Hobe Sound
ipre.com

Mortgage Calculator

%
years/fixed
yearly
yearly (est.)

Estimated Payment

$ 2,460.34 Principal & Interest $1,841.30 Property Tax $509.67 Homeowner's Insurance $109.38
Mortgage Logo

Make every decision feel good

Want to work with us?

Step 1 / 2
Step 2 / 2 Previous

Login to My Illustrated Account